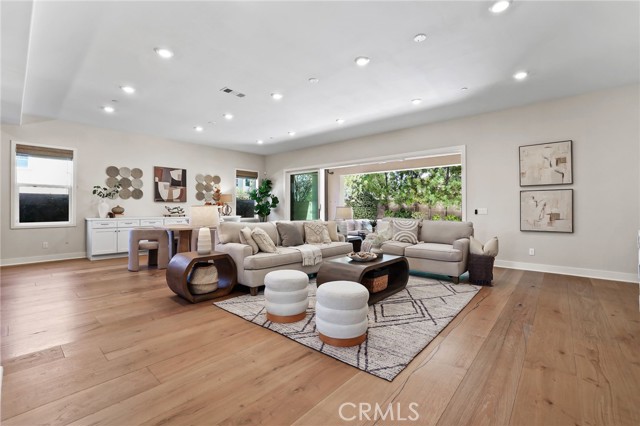
Property photo 1
Property photo 2
Property photo 3
Property photo 4
Property photo 5
5 Beds
6 Baths
3,664 sqft

$3,250,000

66 Bolide, IRVINE CA, 92618

Price per sqft$887.01
Built in2018
Property size3,664 sqft
Property typeResidential

Overview

Active

Listed Oct 15, 2026

Updated 4h ago

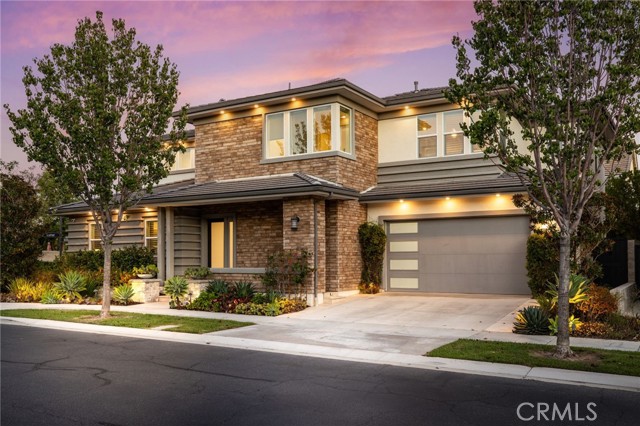
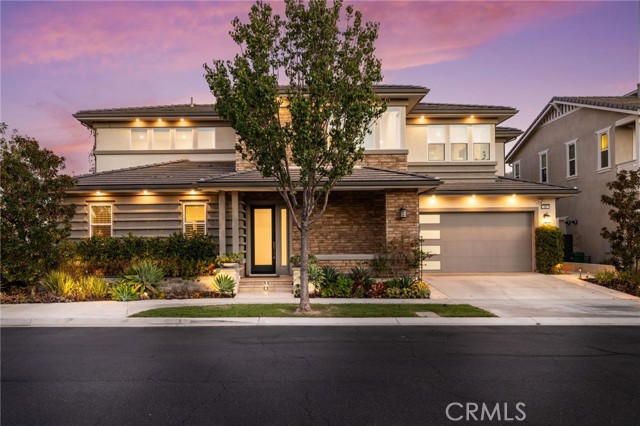
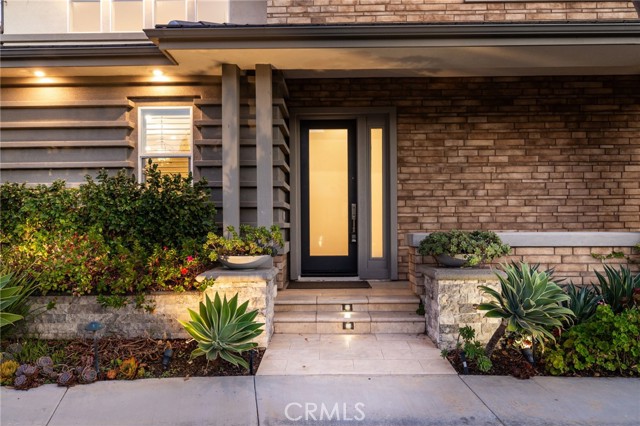
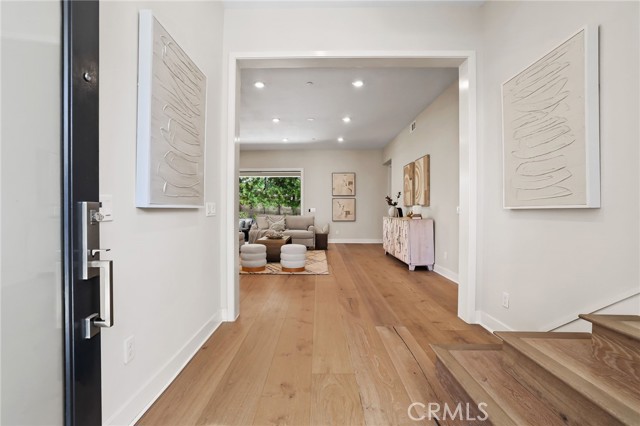
Experience luxury living in Altair s exclusive guard-gated community. Situated on a desirable CORNER LOT, this beautifully appointed five-bedroom home with DUAL primary suites and a spacious loft combines elegant design, everyday comfort, and seamless indoor-outdoor living. The open floor plan connects the kitchen, dining area, and expansive great room. Wide-plank wood flooring, recessed lighting, and large windows brighten the interior, while a built-in dining buffet provides stylish storage. Expansive sliding glass doors open to the covered California room. The impressive kitchen features rich, dark cabinetry, quartz countertops, and an oversized island with pendant lighting. Premium appliances include a built-in Sub-Zero refrigerator, Wolf gas range with hood, Wolf double ovens, and microwave. Abundant cabinetry keeps essentials organized. A primary suite on each level provides flexibility for multigenerational living or extended guests. The downstairs retreat includes large windows, a walk-in closet with built-in drawers and shelving, and an en-suite bathroom with dual sinks and a glass-enclosed shower. The upstairs primary suite offers abundant natural light and a luxurious bathroom with a dual-sink vanity, illuminated mirror, freestanding soaking tub, separate glass-enclosed shower, and marble-look finishes. Two secondary bedrooms share a Jack-and-Jill bathroom. The generous upstairs loft accommodates a media lounge, game area, or home office. Powder rooms on both levels and an upstairs laundry room add convenience. The California room features a dramatic stacked-stone fireplace, paneled ceiling, recessed lighting, and ceiling fan. The landscaped backyard offers paved patios and walkways, decorative river-rock accents, and mature greenery for peaceful outdoor enjoyment. Additional highlights include a water filtration system, solar panels, and a garage with epoxy flooring and built-in cabinetry. Residents enjoy resort-style amenities, including two pools, an elegant clubhouse with event space, a playground, tennis courts, and expansive green spaces. Highly regarded Irvine schools and convenient access to shopping, dining, entertainment, and major transportation routes complete this exceptional home.

$21,622/mo

Est. mortgage payment based on a $3,250,000 home price.

All estimates are provided by Luxury Presence for informational purposes only. Actual amounts may vary.

Additional information

MLS® ID
OC26223762MR

Interior Features

Bedrooms
5
Bathrooms
6
Fireplace
Yes
Cooling
Yes
Heating
Yes
Basement
No

Exterior Features

Lot Size
0.12 Acres

Other Property Details

Association Fee Frequency
Monthly
Garage
Yes
Pool
Yes

Listed by Jian Gong with Keller Williams Realty Irvine
Listing Contact: 7148144664 

Based on information from The MLSTM / Combined LA/Westside Multiple Listing Service, Inc. IDX information is provided exclusively for consumers' personal, non-commercial use, it may not be used for any purpose other than to identify prospective properties consumers may be interested in purchasing. All information is deemed reliable but not guaranteed and should be independently reviewed and verified. Property locations as displayed on any map are best approximations only and exact locations should be independently verified. All properties are subject to prior sale, change or withdrawal, and may or may not be listed by the office/agent presenting the information. Neither listing broker(s) nor Michael Druker | CA DRE #02023164 shall be responsible for any typographical errors, misinformation, misprints and shall be held totally harmless. 

©2026 Combined L.A./Westside MLS. All rights reserved.

Data last updated 10/16/2026

.     

Powered by Luxury Presence
