
Leave a Message

Thank you for your message. We will be in touch with you shortly.

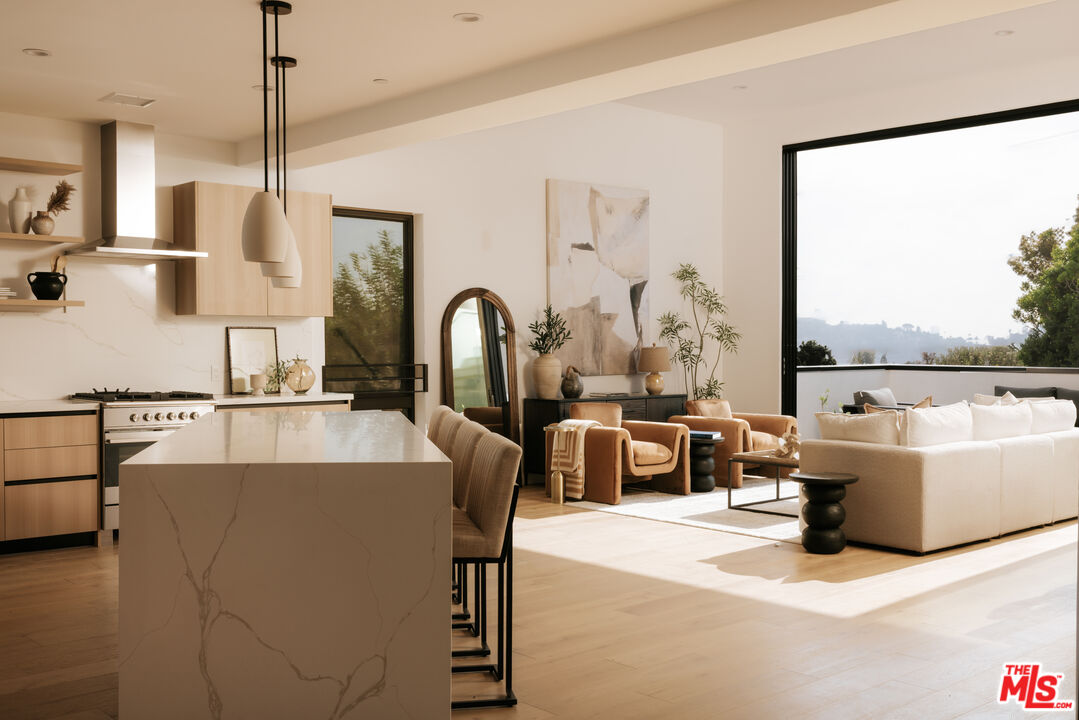
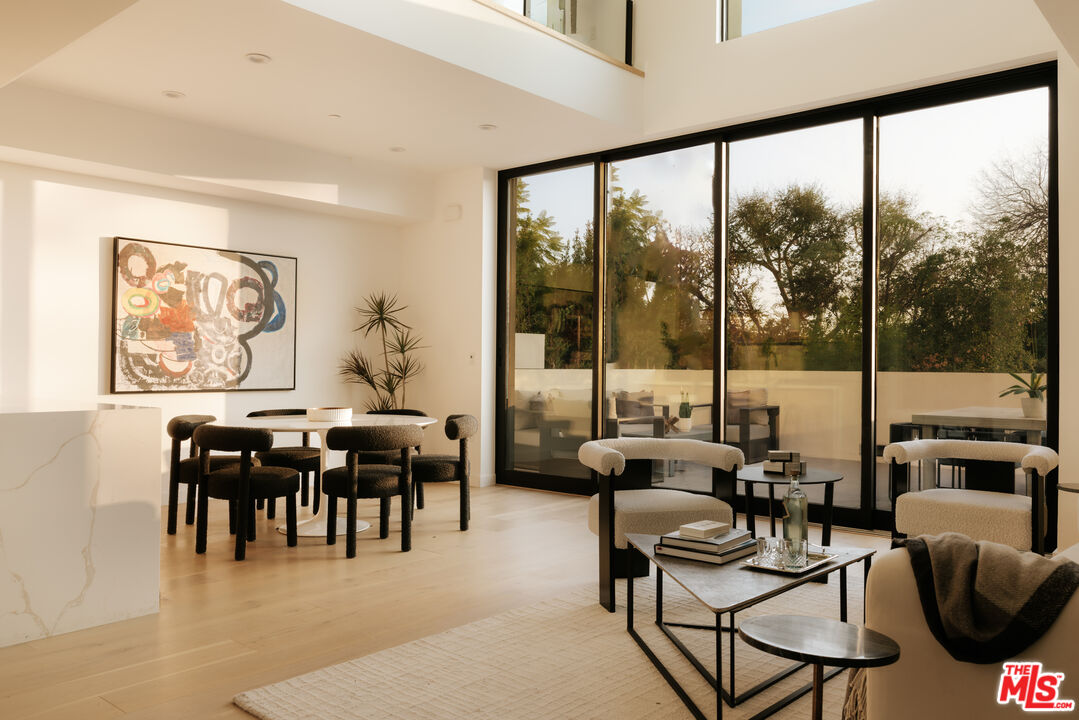
Open-plan kitchen and living room with a marble-look island, white sofa, and wide windows overlooking trees.
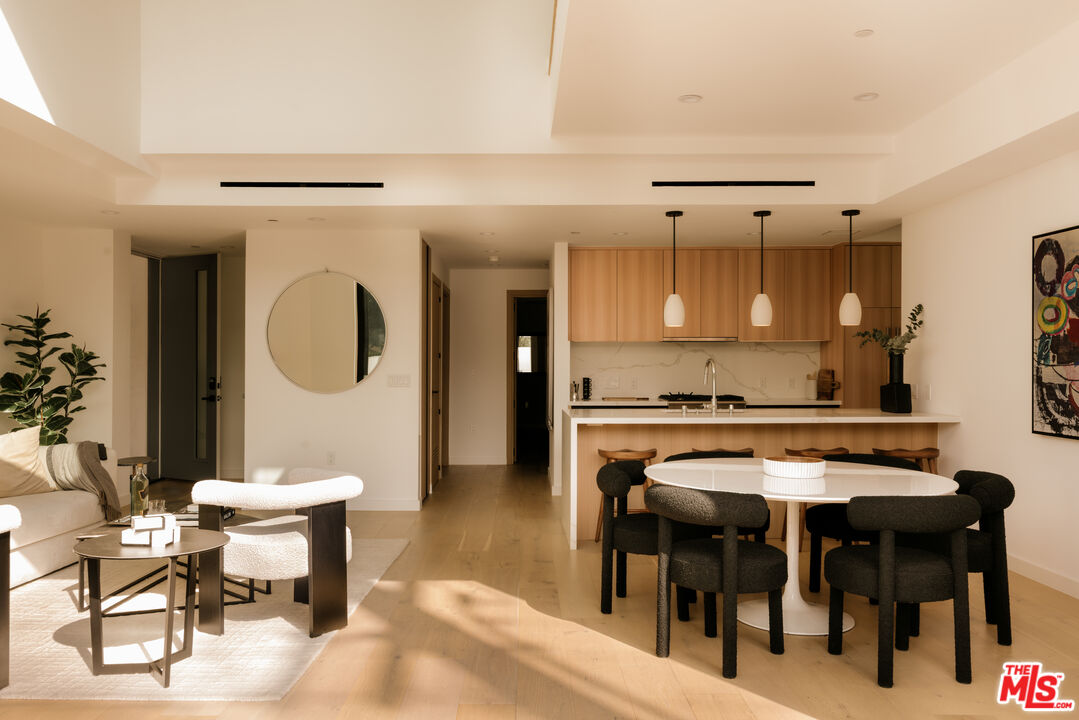
Open-plan living, dining, and kitchen area with light wood cabinetry and a round dining table.
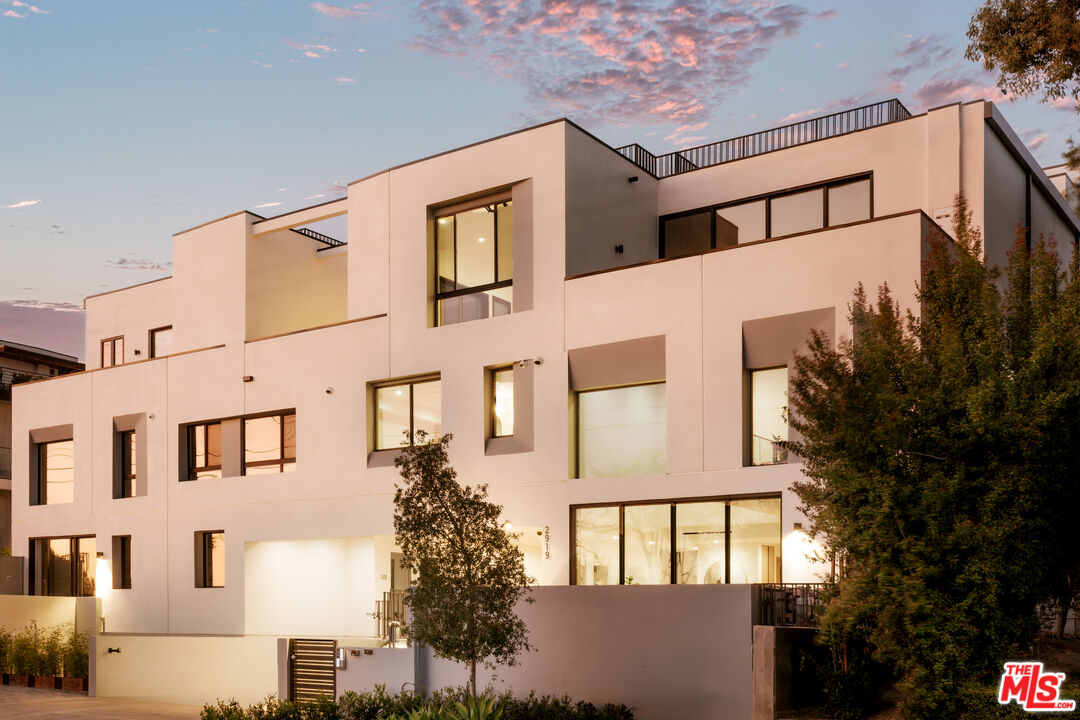
Modern white multi-story home with dark-framed windows and a rooftop terrace at dusk.
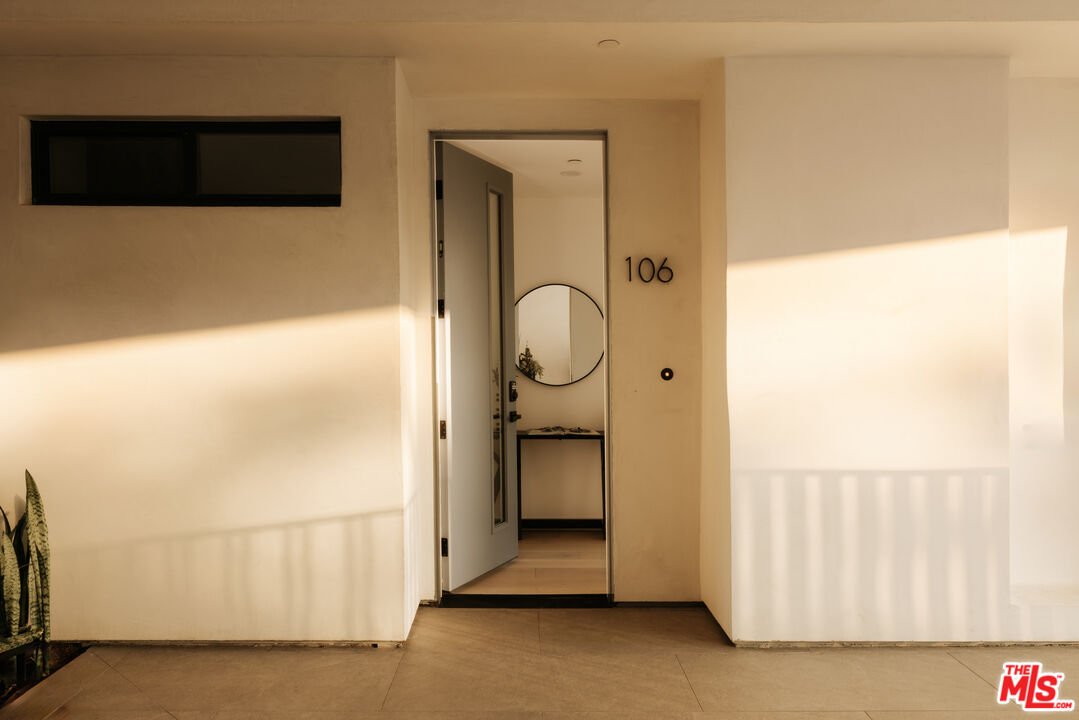
Residence entrance numbered 106, with an open door revealing a foyer and round mirror.
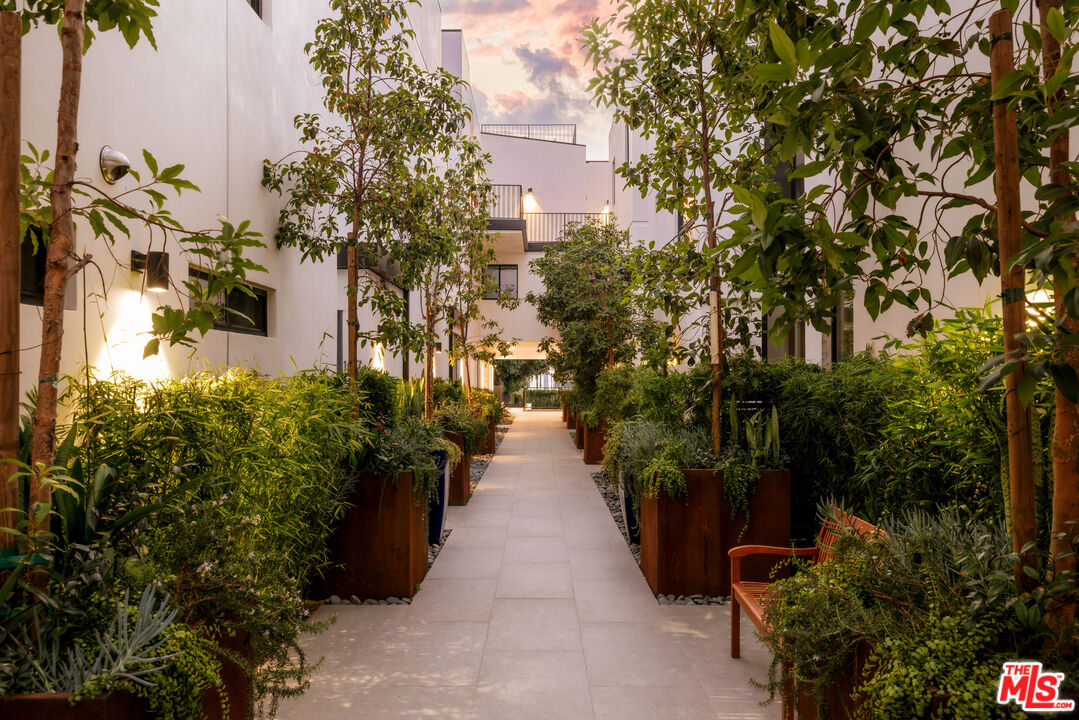
Landscaped courtyard walkway between modern white residential buildings, with dense planting and a wooden bench at dusk.
Open-plan living and dining room with floor-to-ceiling glass doors opening to a tree-lined patio.
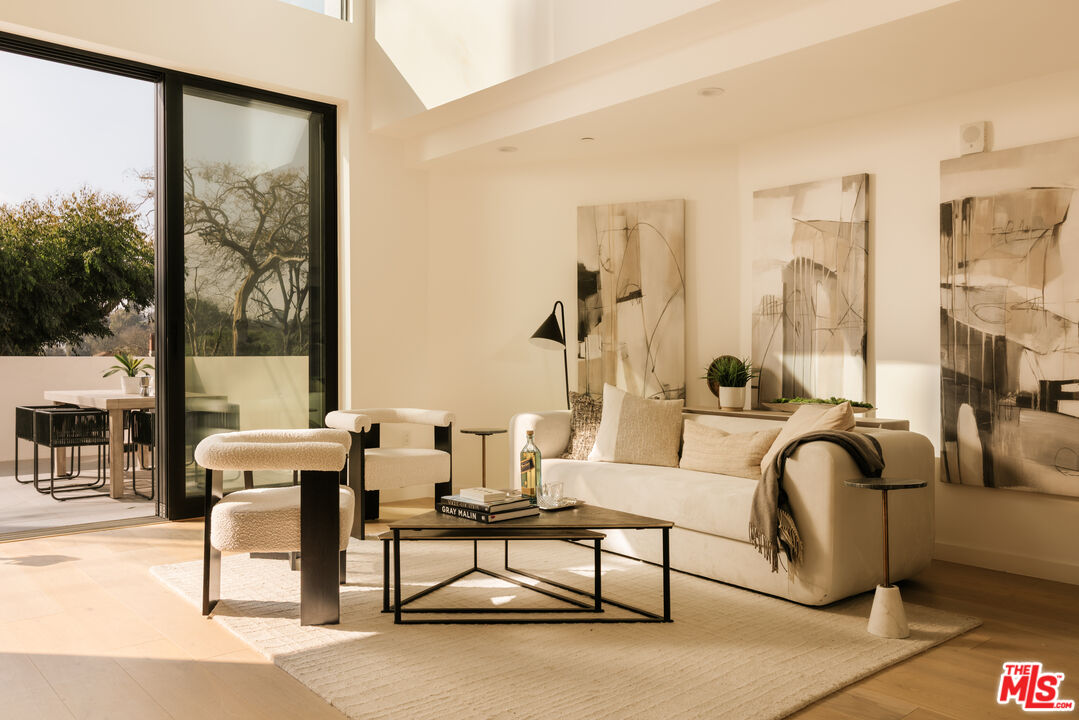
Living room with a cream sofa, abstract art, and sliding glass doors opening to a patio.
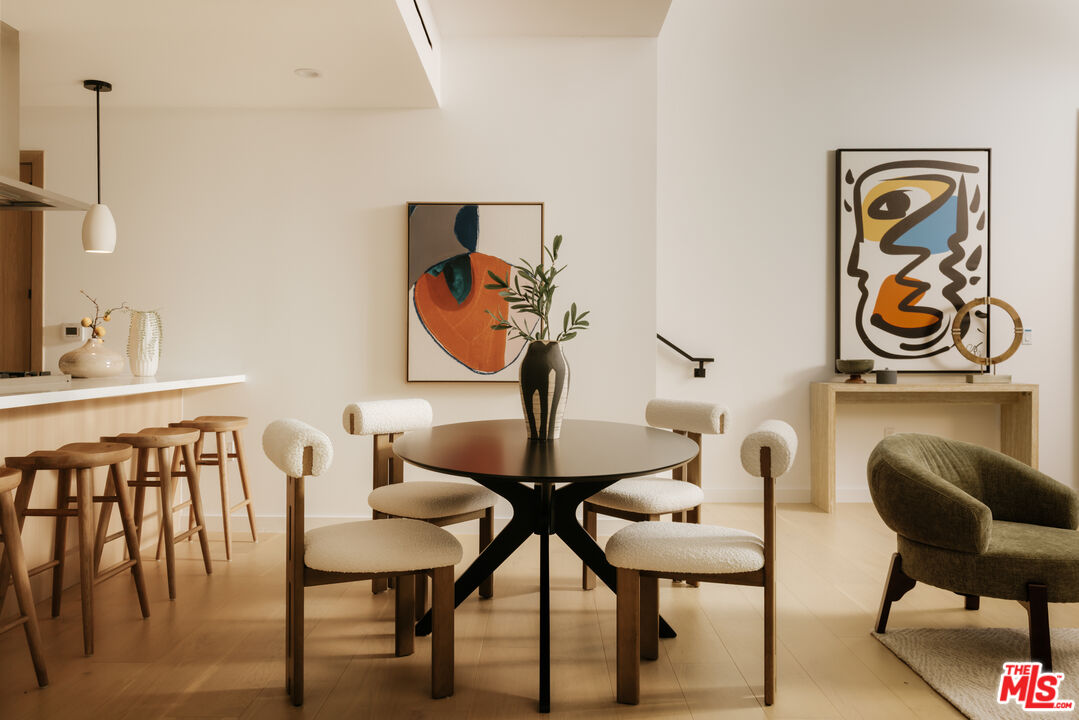
Dining area with a round table, upholstered chairs, kitchen counter stools, and abstract artwork.
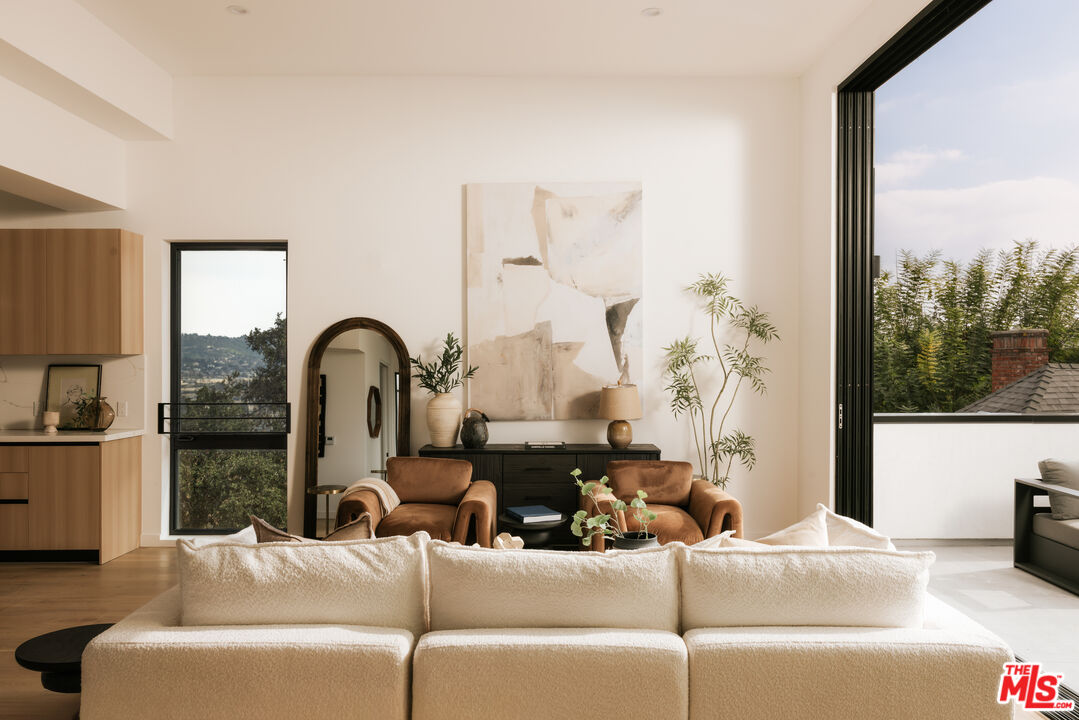
Living room with a cream sofa, leather chairs, abstract art, and open folding glass doors.
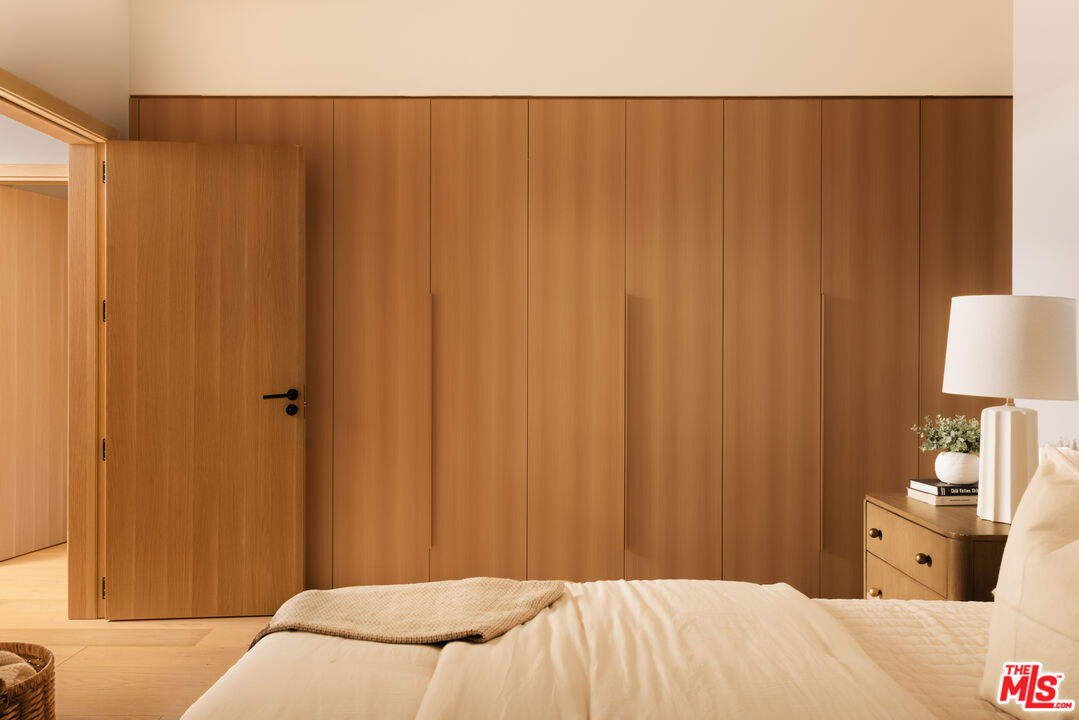
Bedroom with full-height wood wardrobes, an open doorway, and a bed in the foreground.
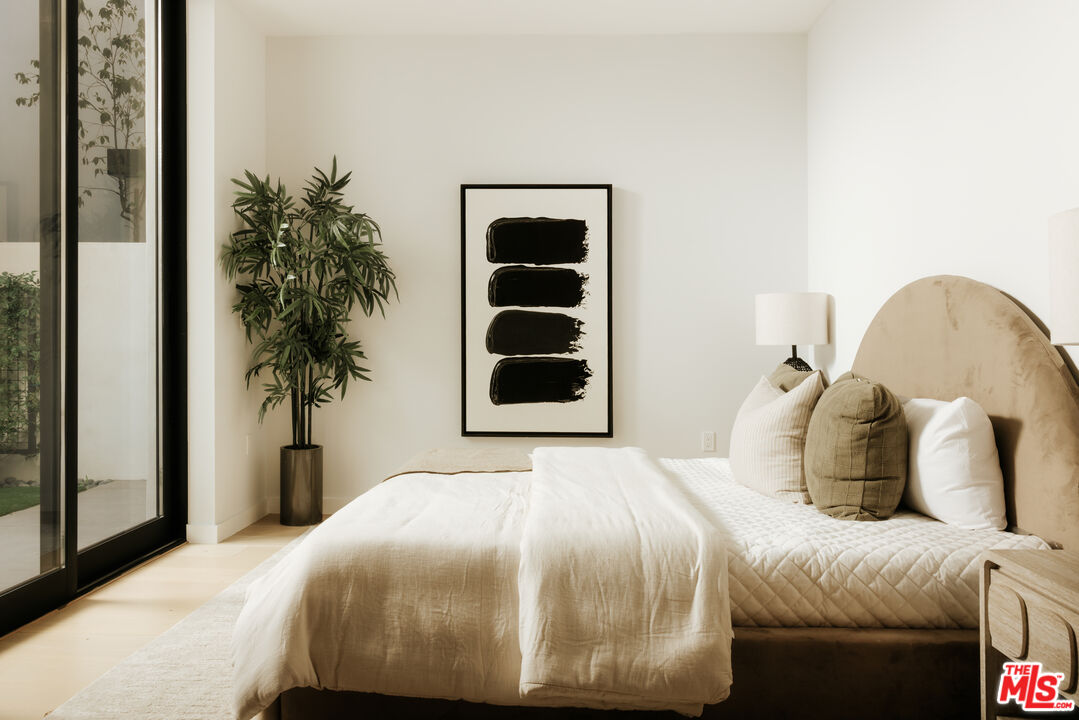
Furnished bedroom with a rounded upholstered headboard, neutral bedding, and black-framed glass doors.
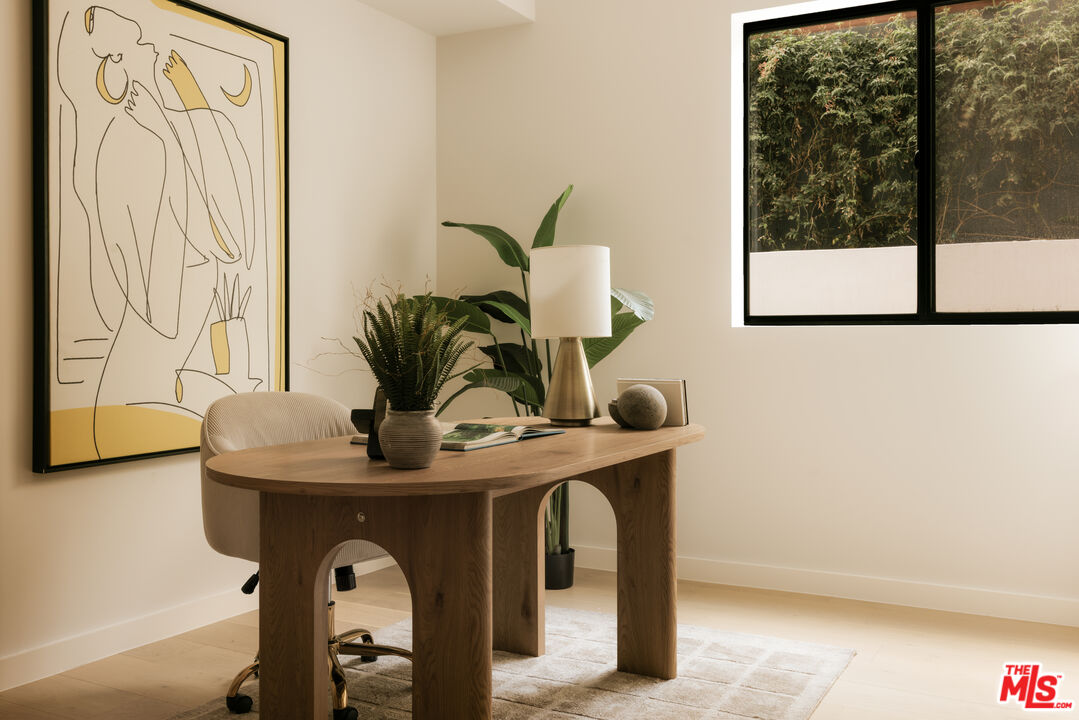
Home office with a sculptural wooden desk, leafy plants, and a large window overlooking greenery.
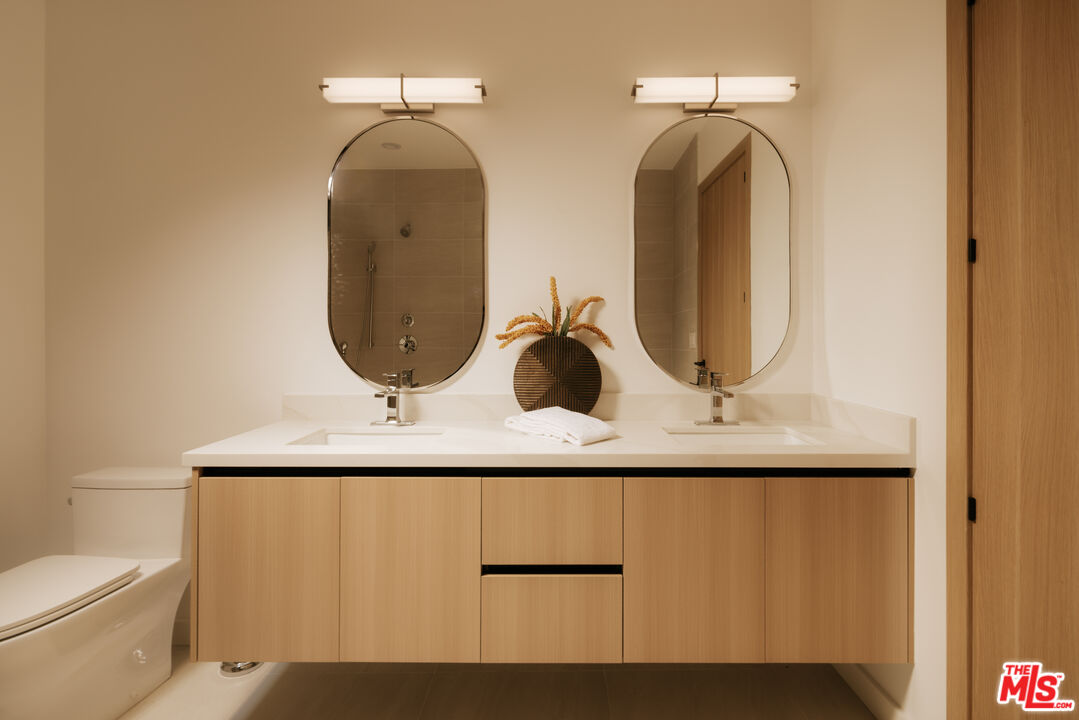
Bathroom with a double-sink vanity, oval mirrors, and light wood cabinetry.
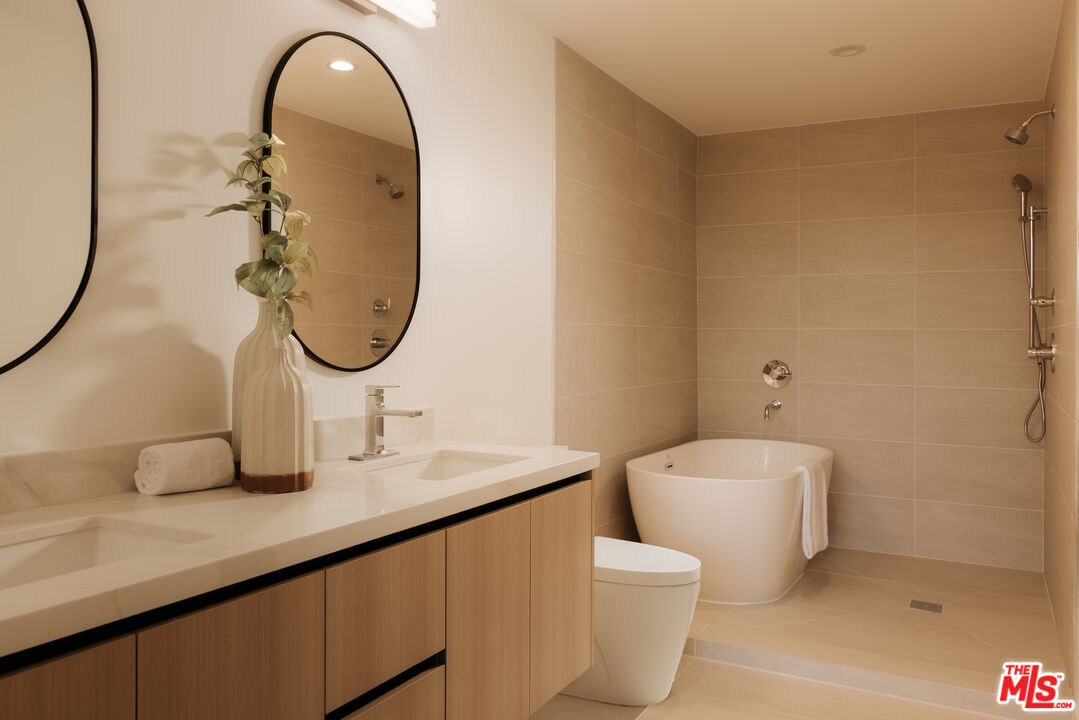
Bathroom with a double-sink vanity and freestanding soaking tub beside a tiled shower.
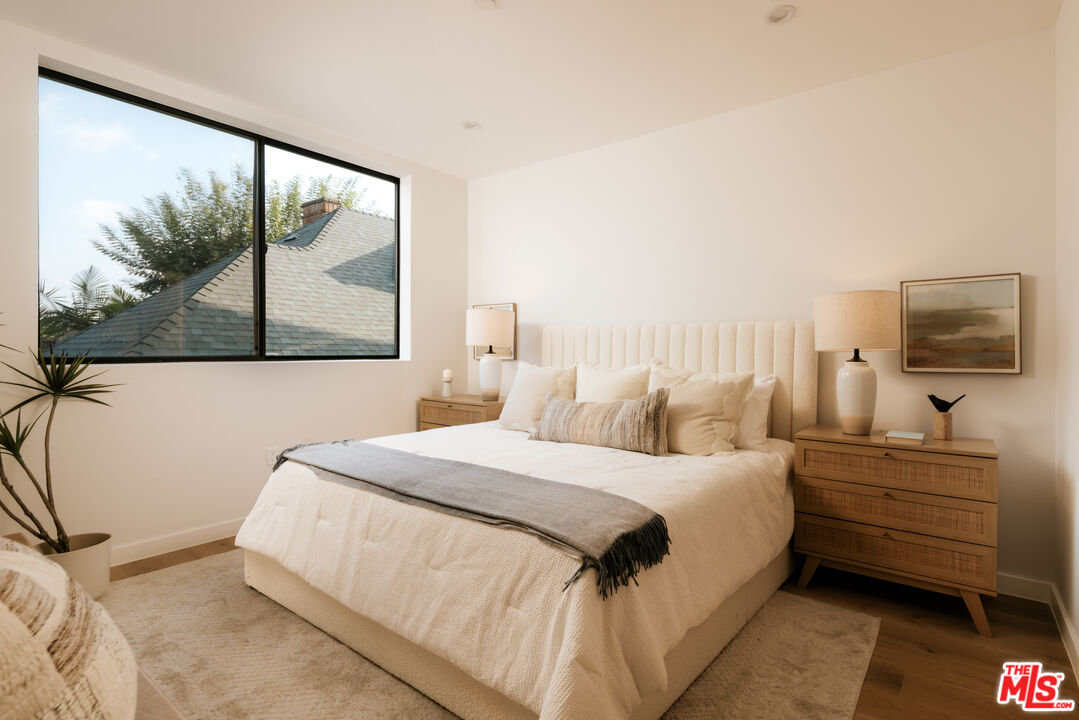
Staged bedroom with a large window, upholstered bed, and matching wooden nightstands.
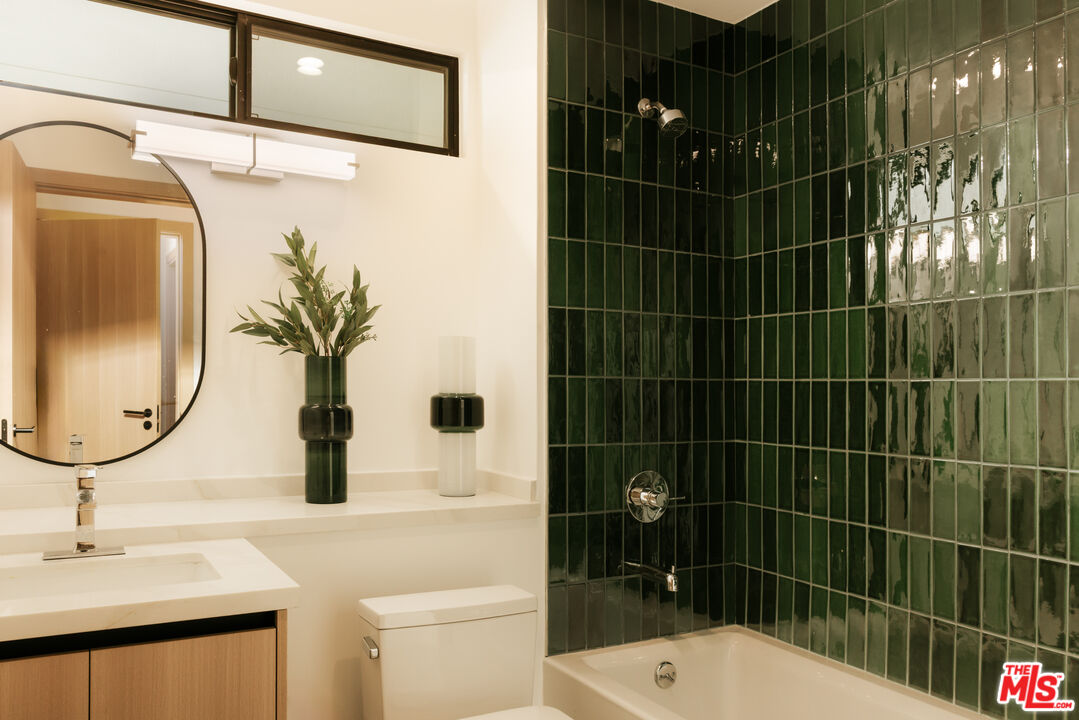
Bathroom with glossy dark green shower tiles, a white tub, and a vanity with a rounded mirror.
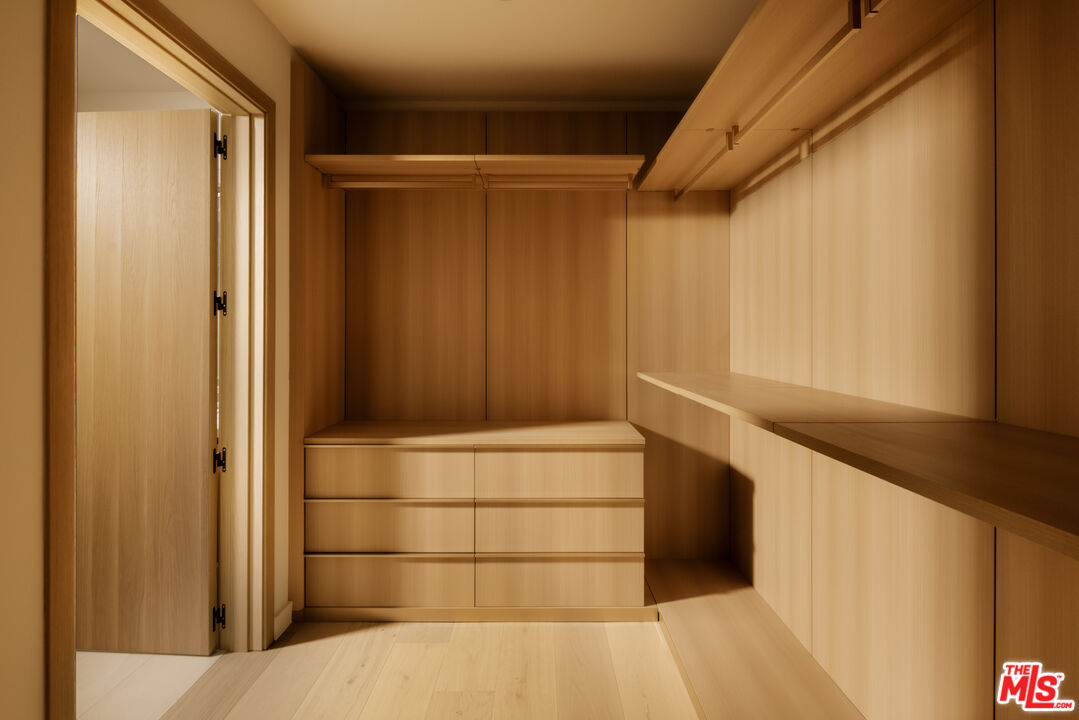
Walk-in closet with light wood built-ins, drawers, and long shelves.
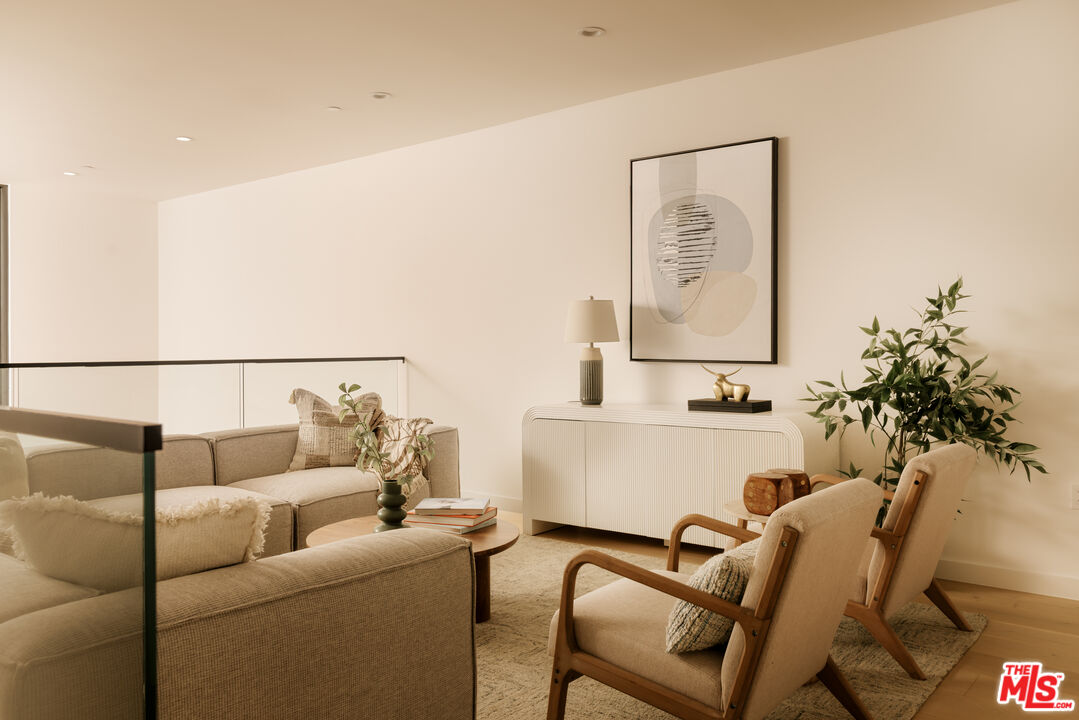
Staged living room with a beige sectional, wooden lounge chairs, and a white ribbed sideboard.
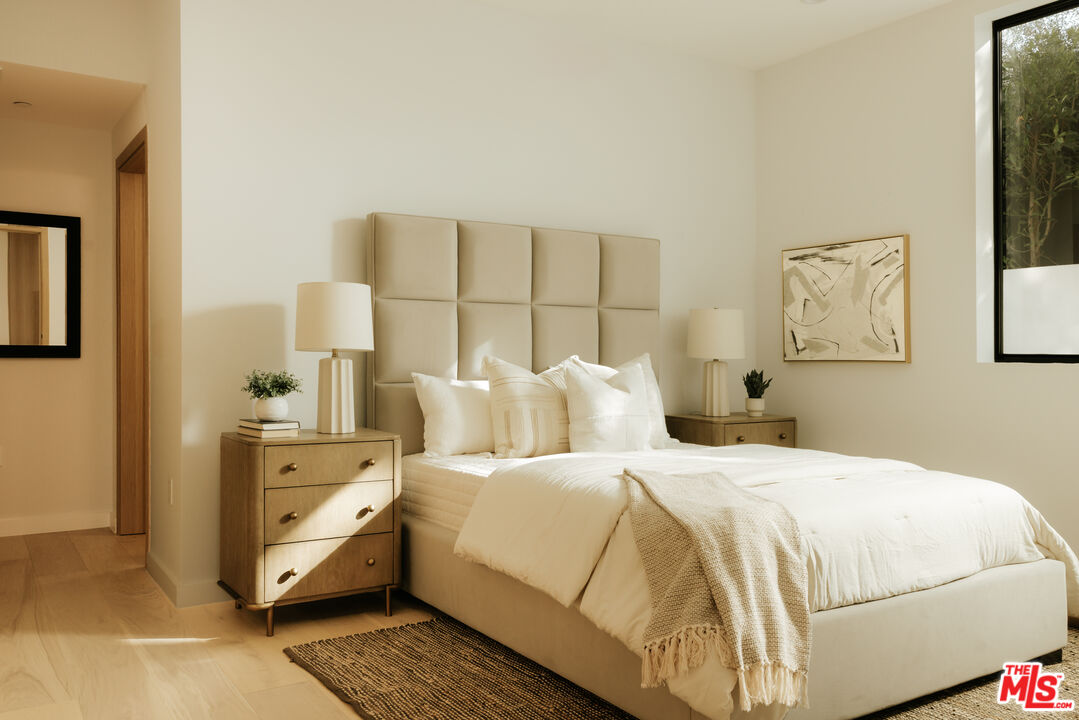
Furnished bedroom with a cream upholstered bed, tall padded headboard, and wooden bedside dressers.
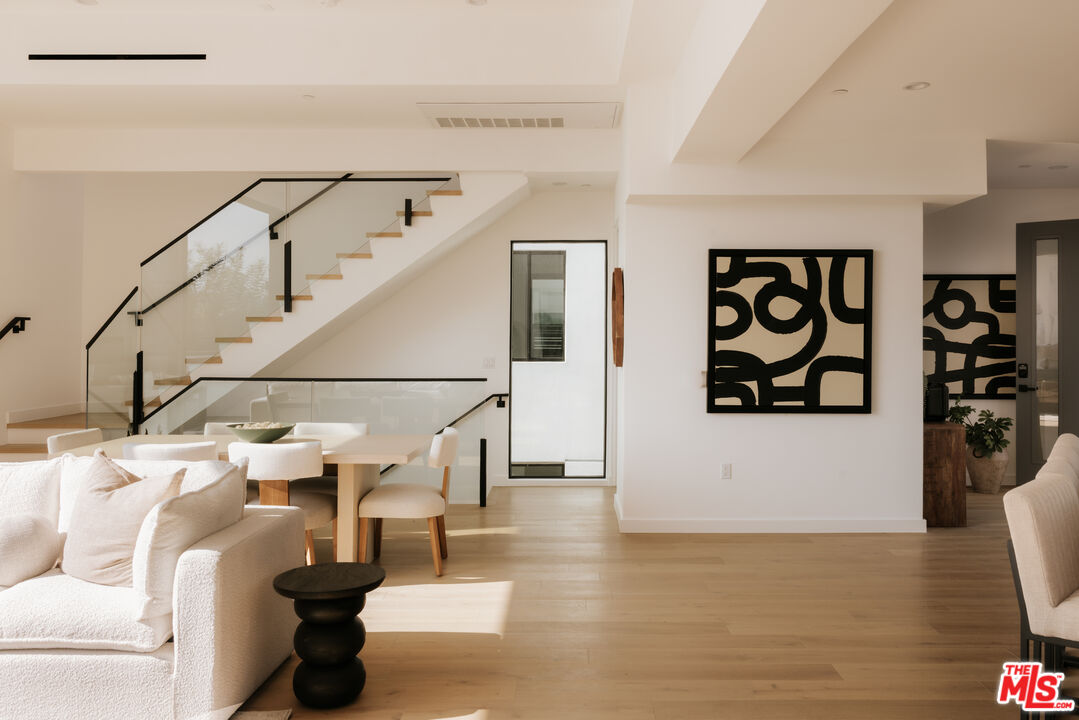
Open-plan living and dining room with a glass-railed staircase and bold black abstract wall art.
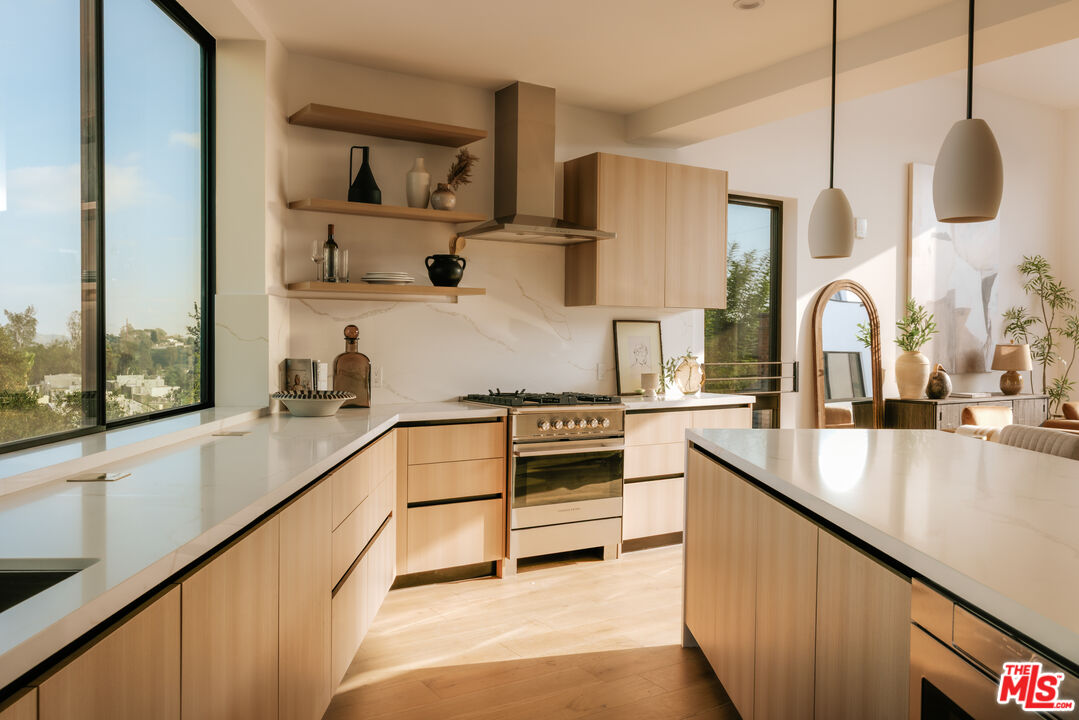
Modern kitchen with pale wood cabinetry, a large island, and expansive neighborhood-facing windows.
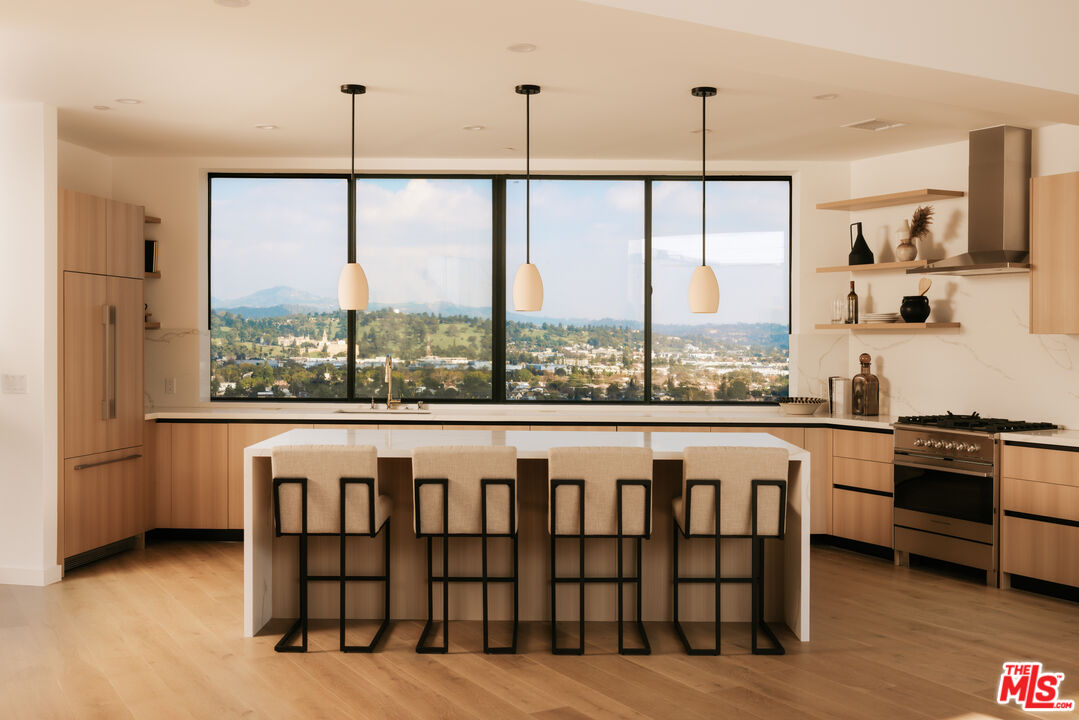
Modern kitchen with a large island and wide windows overlooking the city and hills.
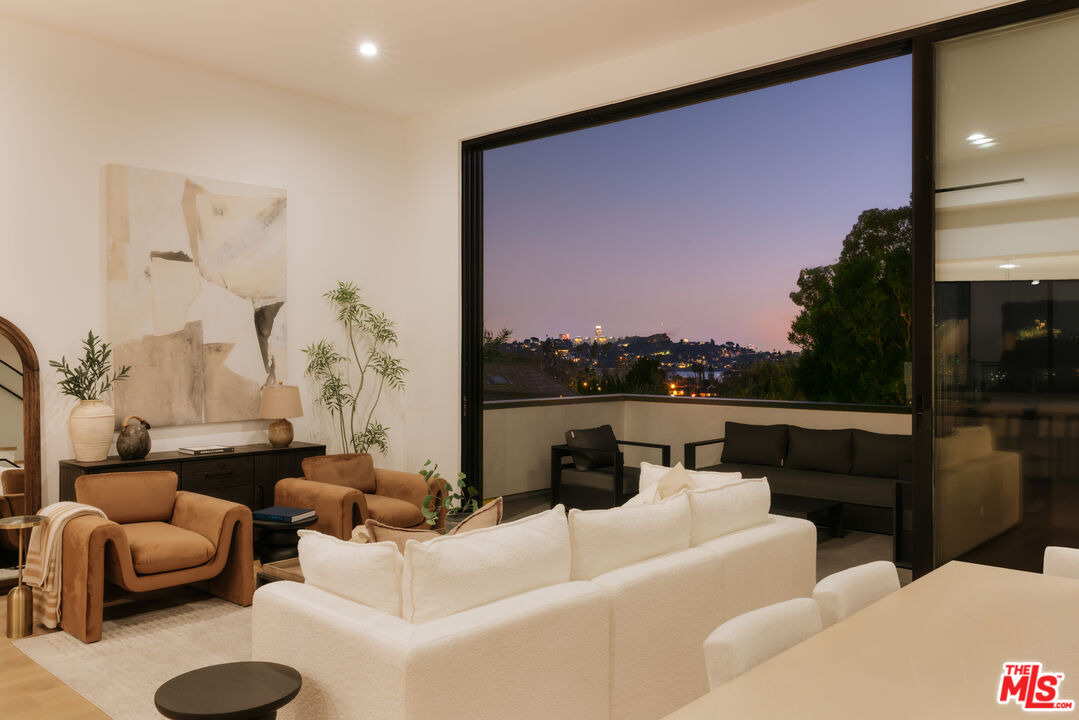
Living room with cream sofa and armchairs overlooking a terrace and city skyline at dusk.
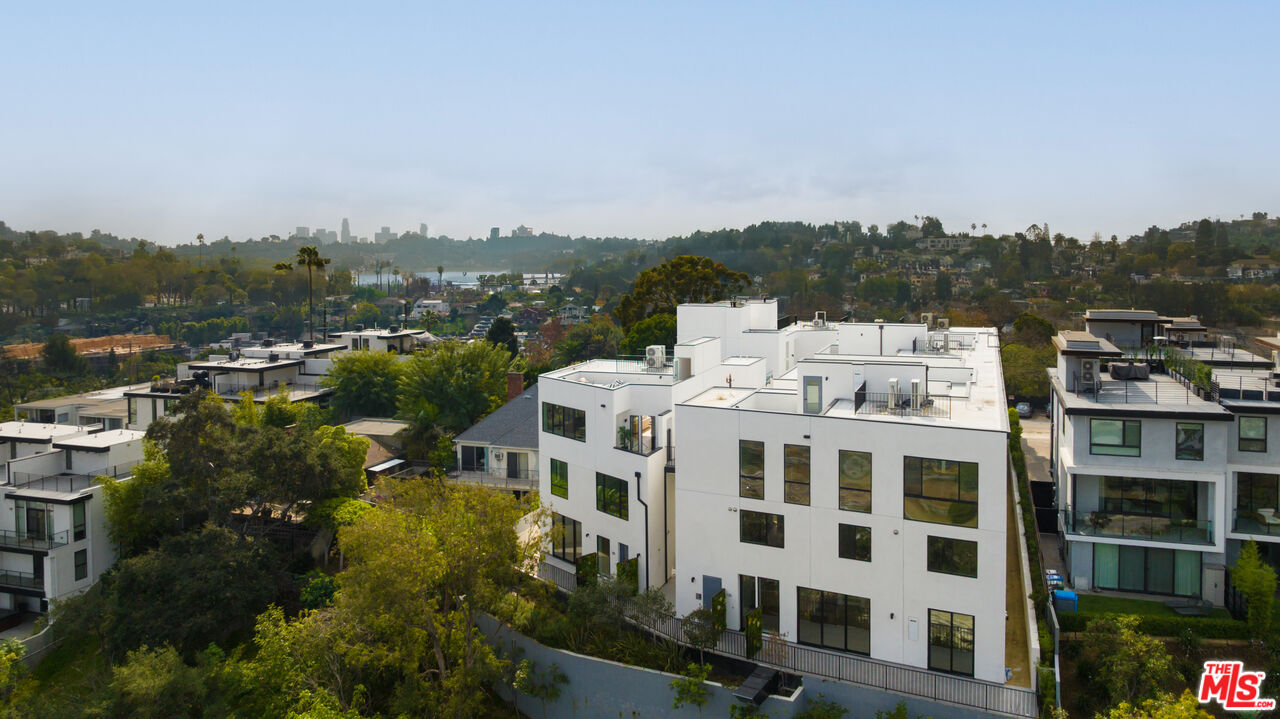
Modern white homes among trees, with distant water and the Los Angeles skyline.
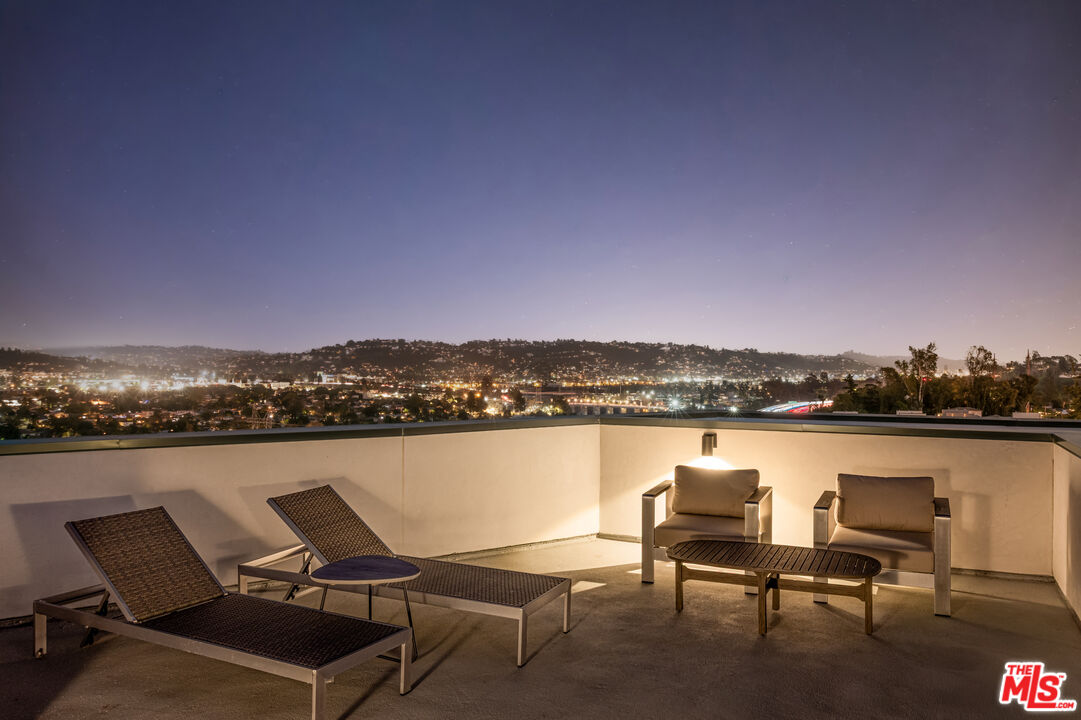
Rooftop terrace with lounge seating overlooking city lights and hills at night.
Aerial view of Los Angeles with the downtown skyline, reservoir, and freeway at golden hour.
SEE ALL PHOTOS
Open-plan kitchen and living room with a marble-look island, white sofa, and wide windows overlooking trees.
Open-plan living, dining, and kitchen area with light wood cabinetry and a round dining table.
Modern white multi-story home with dark-framed windows and a rooftop terrace at dusk.
Residence entrance numbered 106, with an open door revealing a foyer and round mirror.
Landscaped courtyard walkway between modern white residential buildings, with dense planting and a wooden bench at dusk.
Open-plan living and dining room with floor-to-ceiling glass doors opening to a tree-lined patio.
Living room with a cream sofa, abstract art, and sliding glass doors opening to a patio.
Dining area with a round table, upholstered chairs, kitchen counter stools, and abstract artwork.
Living room with a cream sofa, leather chairs, abstract art, and open folding glass doors.
Bedroom with full-height wood wardrobes, an open doorway, and a bed in the foreground.
Furnished bedroom with a rounded upholstered headboard, neutral bedding, and black-framed glass doors.
Home office with a sculptural wooden desk, leafy plants, and a large window overlooking greenery.
Bathroom with a double-sink vanity, oval mirrors, and light wood cabinetry.
Bathroom with a double-sink vanity and freestanding soaking tub beside a tiled shower.
Staged bedroom with a large window, upholstered bed, and matching wooden nightstands.
Bathroom with glossy dark green shower tiles, a white tub, and a vanity with a rounded mirror.
Walk-in closet with light wood built-ins, drawers, and long shelves.
Staged living room with a beige sectional, wooden lounge chairs, and a white ribbed sideboard.
Furnished bedroom with a cream upholstered bed, tall padded headboard, and wooden bedside dressers.
Open-plan living and dining room with a glass-railed staircase and bold black abstract wall art.
Modern kitchen with pale wood cabinetry, a large island, and expansive neighborhood-facing windows.
Modern kitchen with a large island and wide windows overlooking the city and hills.
Living room with cream sofa and armchairs overlooking a terrace and city skyline at dusk.
Modern white homes among trees, with distant water and the Los Angeles skyline.
Rooftop terrace with lounge seating overlooking city lights and hills at night.
Aerial view of Los Angeles with the downtown skyline, reservoir, and freeway at golden hour.
For Sale

2919 Waverly Dr

2919 Waverly Dr, Los Angeles, CA 90039

$29,999,000
Atria is a collection of sixteen modern residences designed by Mark Rios, FAIA, FASLA, nestled in the hills of Silver Lake, offering a refined take on contemporary California living. Clean architectural lines pair with warm, livable interiors to create homes that feel elevated yet inviting. Substantial views of the Silver Lake Reservoir, Downtown LA skyline, and San Gabriel Mountains greet you as you enter the units. Natural light, white oak finishes, and a contemporary aesthetic complete the building. The chef's kitchens feature a full suite of appliances seamlessly integrated into paneled cabinetry, complemented by refined quartz countertops. The primary suites feature a walk-in closet and a spa-inspired bathroom with dual vanities, water closet, and a large wet room. Expansive roof decks provide generous space for relaxing, entertaining, and dining with sweeping panoramic views. The residences includes two dedicated parking spaces and a private storage unit. Ideally located in the heart of Silver Lake, Atria offers easy access to some of Los Angeles' most desirable lifestyle destinations. Just moments from Griffith Park and the Silver Lake Reservoir, residents enjoy a rare balance of outdoor recreation and urban convenience. The highly walkable neighborhood is home to beloved cafes, restaurants, and boutiques, with Sunset Junction, Atwater Village, Glendale, Downtown Los Angeles, and Hollywood all within a short drive.

39
beds

35
baths

29,808 Sq.Ft. LIVING AREA

0.33 Acres lot

Michael  Druker

Michael Druker

Features & Amenities

Interior

  • total bedrooms39
  • Total bathrooms35
  • APPLIANCES Dishwasher, Freezer, Microwave, Range/Oven, Refrigerator, Garbage Disposal

Area & Lot

  • Status For Sale
  • Living Area29,808 Sq.Ft.
  • Lot Area0.33 Acres
  • MLS® ID26670123
  • TypeMulti-Family
  • YEAR BUILT2025
  • NeighborhoodSilver Lake

Exterior

  • STORIES3
  • parkingGated Underground
  • HEAT TYPECentral
  • AIR CONDITIONINGCentral

Financial

  • Sales Price$29,999,000
  • Zoning LARD1.5
Open-plan living, dining, and kitchen area with light wood cabinetry and a round dining table.

Schedule a Showing

We would love to show you our beautiful property. Please select your preferred date and time below. An agent will be in touch shortly to confirm your appointment.

Schedule a Showing

We would love to show you our beautiful property. Please select your preferred date and time below. An agent will be in touch shortly to confirm your appointment.

Thank you for your interest in 2919 Waverly Dr, Los Angeles, CA 90039. We are reviewing your request and will be in touch shortly!

Mortgage Calculator

Estimate your monthly mortgage payment, including the principal and interest, property taxes, and HOA. Adjust the values to generate a more accurate rate.

All estimates are provided for informational purposes only. Actual amounts may vary.
$0,000 Your Payment 20 15 65
$0,000 Your Payment

Silver Lake

Explore

Your Trusted Real Estate Partners

With a discerning eye and a methodical approach, Michael represents buyers, sellers, and developers across Los Angeles. His portfolio spans from distinctive single-family residences to multi-home communities and luxury condominium projects.

Follow Me on Instagram