If you picture the Hollywood Hills as one look, you will miss what makes it so compelling. This part of Los Angeles is less a single architectural style and more a layered hillside collection of distinct design moods, each shaped by steep lots, winding streets, and dramatic views. If you are buying, selling, or simply trying to understand the area, this guide will help you read the architecture with more clarity. Let’s dive in.
Why Hollywood Hills Architecture Feels So Varied
The Hollywood Hills developed as a hillside patchwork, not as one uniform neighborhood. According to the Los Angeles Conservancy, buyers moved uphill in larger numbers during the 1950s and 1960s because of views and available land, while new building methods made steep sites more workable.
At the same time, older hillside enclaves already had strong design identities. Los Angeles City Planning notes that places like Hollywoodland, Whitley Heights, and Hollywood Grove were shaped by topography, narrow winding streets, and a mix of architectural traditions that still define their character.
That is why the area reads as a sequence of preserved tracts rather than one visual story. Some pockets lean romantic and historic, some feel bungalow-scaled and quiet, and others are unmistakably modern and glass-forward.
Spanish and Mediterranean Roots
Many of the Hollywood Hills’ older homes date from the 1910s through the 1930s. In these areas, you will often see Spanish Colonial Revival, Mediterranean, and other period-revival homes that bring a more traditional hillside feel.
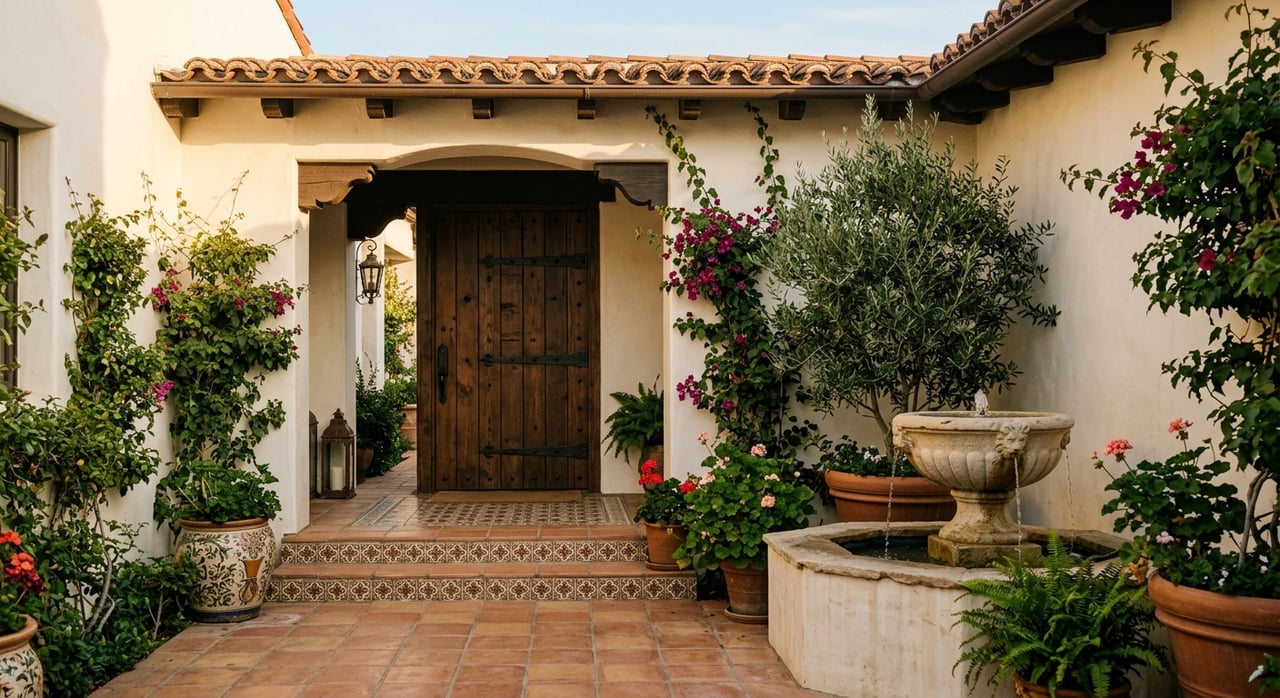
These homes typically use a familiar material palette: stucco walls, clay tile roofs, balconies, arched entries, and courtyards. Los Angeles Conservancy examples like the Doumakes House and Bradbury House show how these details come together in a way that feels textured, layered, and tied to outdoor space.
From a livability standpoint, these homes often feel more room-by-room than later modern houses. Patios, courtyards, and garden approaches tend to play a larger role in the experience of the home.
Where You See This Style
Whitley Heights is one of the clearest examples. Los Angeles City Planning describes it as a Mediterranean-village setting built largely in Spanish Colonial Revival, and its protected status helps preserve that visual identity.
Hollywoodland and Beachwood Canyon also carry a strong period character. The Hollywoodland Specific Plan highlights Mediterranean, English, French, and other traditional cottages and villas, along with the narrow streets and ridgeline concerns that continue to shape the area.
Outpost Estates adds another version of this early luxury language. Planning and neighborhood records describe its homes as largely Spanish, Mediterranean, or California modern, often with red-tile roofs and patios designed for outdoor living.
Craftsman and Bungalow-Era Character
Not every historic home in the Hollywood Hills leans villa-style. Some pockets reflect a more modest early 20th-century residential pattern, especially where bungalow-era homes remain visible.
That is most noticeable in Hollywood Grove, which City Planning describes as a foothills district of Craftsman and American Colonial Revival bungalows. Wide front yards and porches help set this area apart from the more dramatic, court-centered Mediterranean enclaves nearby.
If you are comparing home styles, this distinction matters. A bungalow-oriented pocket may offer a different sense of scale, frontage, and entry sequence than a hillside villa or a modern glass residence.
Mid-Century Modern in the Hills
The Hollywood Hills is also one of Los Angeles’ signature settings for Mid-Century Modern design. Postwar architects embraced the challenge of steep lots and used newer materials and structural systems to create homes that opened toward the view.
The Los Angeles Conservancy points to the Stahl House as an emblem of postwar modern living and the Chemosphere as a defining Hollywood Hills icon. Together, they show how modern hillside architecture became part engineering solution and part design statement.
These homes are often organized around openness, light, and orientation. Common features include open plans, long living and dining spaces, steel or post-and-beam structure, large expanses of glass, and decks or terraces that extend the living area outward.
How Mid-Century Homes Usually Live
Compared with earlier period homes, Mid-Century Modern houses often reduce hallway space and compress the footprint. The main rooms tend to pivot toward the view side, which can make the home feel dramatically different from the street-facing side.
In hillside settings, that contrast is especially strong. A home may look modest from the street, then open up with split levels, lower living areas, or wide glazing once you move through the entry.
Where Modernism Shows Up
Laurel Canyon has a strong association with modernist and late-modern hillside houses. Conservancy examples near Laurel Canyon, including the Kun House by Richard Neutra and the de Bretteville-Asimow Houses, reflect that modern design legacy.
This part of the hills often appeals to buyers who value architecture as much as square footage. The site itself becomes part of the experience, and the home’s structure is often inseparable from the slope it sits on.
Contemporary Glass-Forward Estates
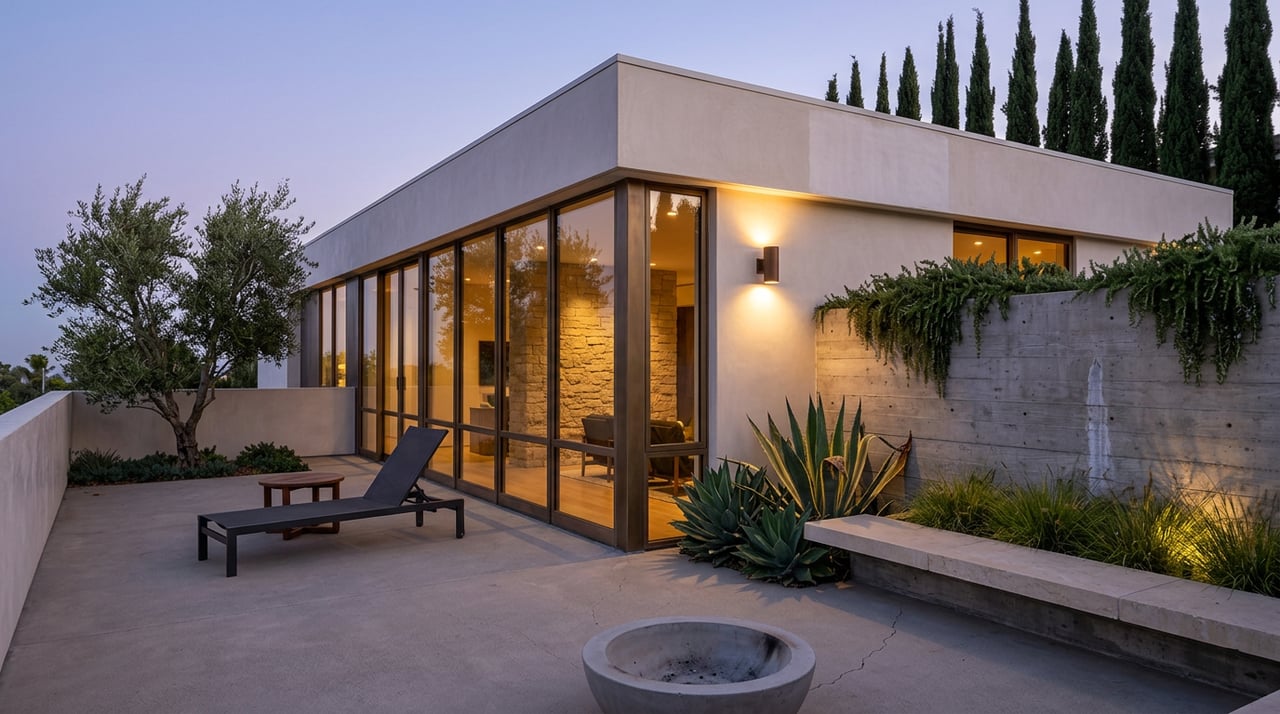
The newest layer of Hollywood Hills architecture pushes the view-driven idea even further. Contemporary homes in the hills are typically larger, more open, and more focused on indoor-outdoor living and amenity space.
A recent Bird Streets home profile in Dwell offers a useful shorthand: glass-paneled entry sequences, sliding glass walls, open living and dining rooms, terraces, a large infinity-edge pool, and lower levels with spaces like media rooms, wine storage, or spa-style amenities. That formula has become a recognizable part of newer luxury construction in the hills.
For buyers, these homes often deliver a polished, lifestyle-led experience. For sellers, they are usually marketed around light, volume, views, and seamless transitions between interior rooms and exterior entertaining spaces.
Where Contemporary Design Concentrates
Bird Streets sits at the contemporary end of the spectrum. It is especially associated with new builds and major remodels that maximize views, glazing, terraces, and amenity-rich living.
These homes often feel less tied to historic stylistic rules and more tied to performance on the site. The design goal is usually clear: capture the light, frame the skyline, and create a strong sense of arrival.
How Topography Shapes Every Style
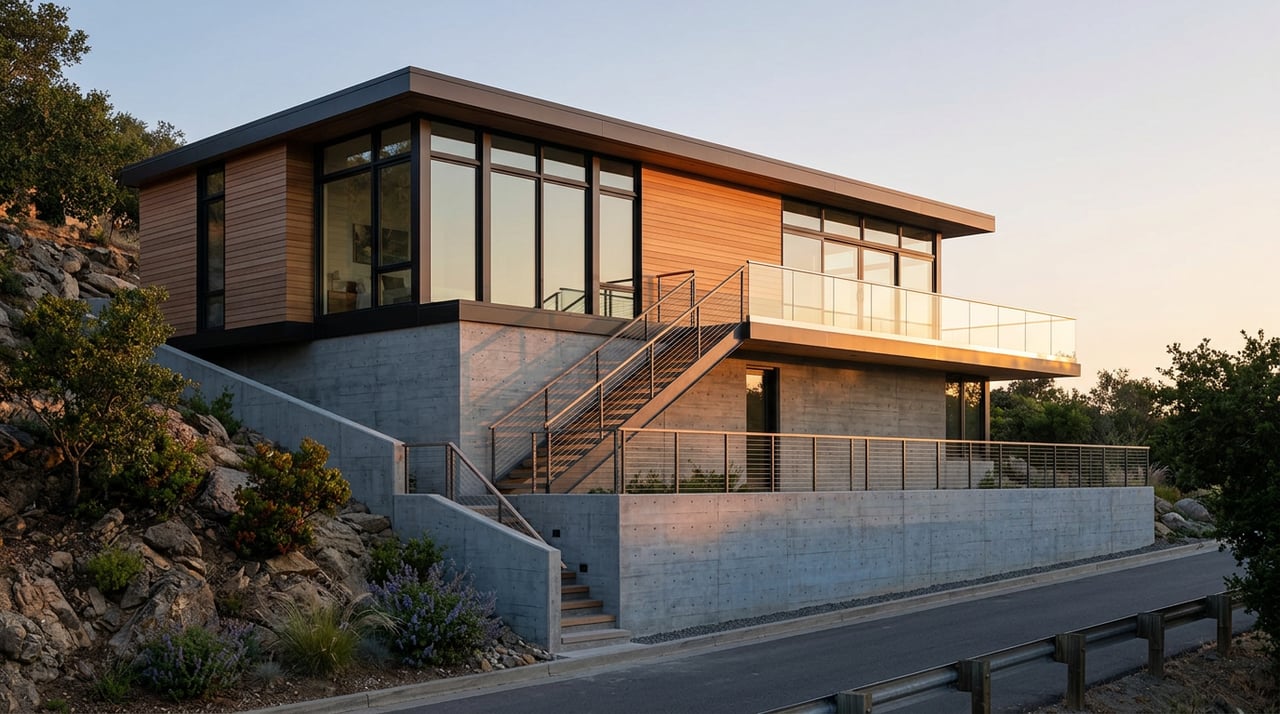
In the Hollywood Hills, architecture is never just about appearance. It is also about site engineering, because steep terrain and narrow streets influence how homes are planned, entered, and lived in.
The Hollywoodland Specific Plan specifically references narrow winding streets and ridgeline protection. That means the lot itself often drives the design in ways you can feel immediately, whether the home is historic, mid-century, or contemporary.
You may see houses with a restrained street presence that open downward toward a view. Terraces, decks, retaining walls, and in some cases funicular access can all become part of the architectural story.
This is one reason style labels only tell part of the story. Two homes may both be modern, or both be Mediterranean, but live very differently depending on how the structure meets the slope.
A Simple Way to Read the Hills
If you want the clearest way to understand architectural home styles in the Hollywood Hills, think in terms of micro-areas rather than one neighborhood-wide identity. That gives you a more accurate picture of both design character and day-to-day living.
Here is a practical framework:
- Whitley Heights: Spanish Colonial Revival and Mediterranean character
- Hollywood Grove: Craftsman and American Colonial Revival bungalow feel
- Hollywoodland / Beachwood Canyon: traditional European-influenced cottages and villas
- Outpost Estates: Spanish, Mediterranean, and California modern luxury homes
- Laurel Canyon: modernist and late-modern hillside architecture
- Bird Streets: contemporary, glass-forward estates with strong view orientation
For a design-minded buyer, this helps narrow your search based on how you want a home to feel. For a seller, it helps position your property within the right architectural conversation instead of treating the Hollywood Hills as one broad category.
What This Means for Buyers and Sellers
If you are buying in the Hollywood Hills, style should be part of your decision, but not the only part. You also want to understand how the home uses its lot, where the living spaces face, how outdoor areas connect to the interior, and what kind of arrival experience the property creates.
If you are selling, the most effective marketing often starts with identifying the right architectural lens. A Spanish courtyard home, a postwar glass box, and a contemporary hillside estate each speak to buyers in a different way, even when they share the same zip code.
That is where design fluency matters. When a home’s architecture, layout, and site story are presented with clarity, buyers can understand the property on a deeper level and respond to it more confidently.
If you are considering a move and want a design-savvy read on how your home fits into the Hollywood Hills landscape, Michael Druker can help you explore listings or schedule a consultation.
FAQs
What architectural styles are most common in the Hollywood Hills?
- The Hollywood Hills includes several major style families, especially Spanish Colonial Revival, Mediterranean, Craftsman, American Colonial Revival, Mid-Century Modern, and contemporary glass-forward homes.
Where can you find Spanish-style homes in the Hollywood Hills?
- Spanish Colonial Revival and Mediterranean homes are especially associated with Whitley Heights, Hollywoodland, Beachwood Canyon, and Outpost Estates.
What makes Mid-Century Modern homes in the Hollywood Hills unique?
- Mid-century hillside homes often use open plans, large glass walls, decks, and view-oriented layouts to respond creatively to steep lots.
Which Hollywood Hills areas are known for contemporary homes?
- The Bird Streets are especially known for contemporary new builds and major remodels that emphasize glass, terraces, views, and amenity-rich living.
How does hillside terrain affect home design in the Hollywood Hills?
- Steep lots and narrow streets often shape a home’s layout, entry, outdoor spaces, and structure, which is why two homes in the same style can live very differently.
Why do Hollywood Hills neighborhoods have such different architectural looks?
- The area developed as a collection of distinct hillside tracts, and local planning overlays and preservation protections have helped many pockets keep their original architectural character.